
Franke sinks and taps
Franke sinks, taps and waste systems specified with worktop cut-outs and water pressure from the Lymington showroom.
View page
Kitchen layouts planned around circulation, storage and services for New Forest homes. We set prep zones, appliance stacks and island sizes from the Lymington showroom, then handle specification and fitting in-house.
Sink, hob and refrigeration are grouped with a clear worktop run between them, without forcing a rigid triangle where the room shape does not allow it. Islands need 900 mm walkways on working sides. Seating overhangs add depth and affect dishwasher door swings. Door and drawer openings are checked against walkways before the plan is fixed.
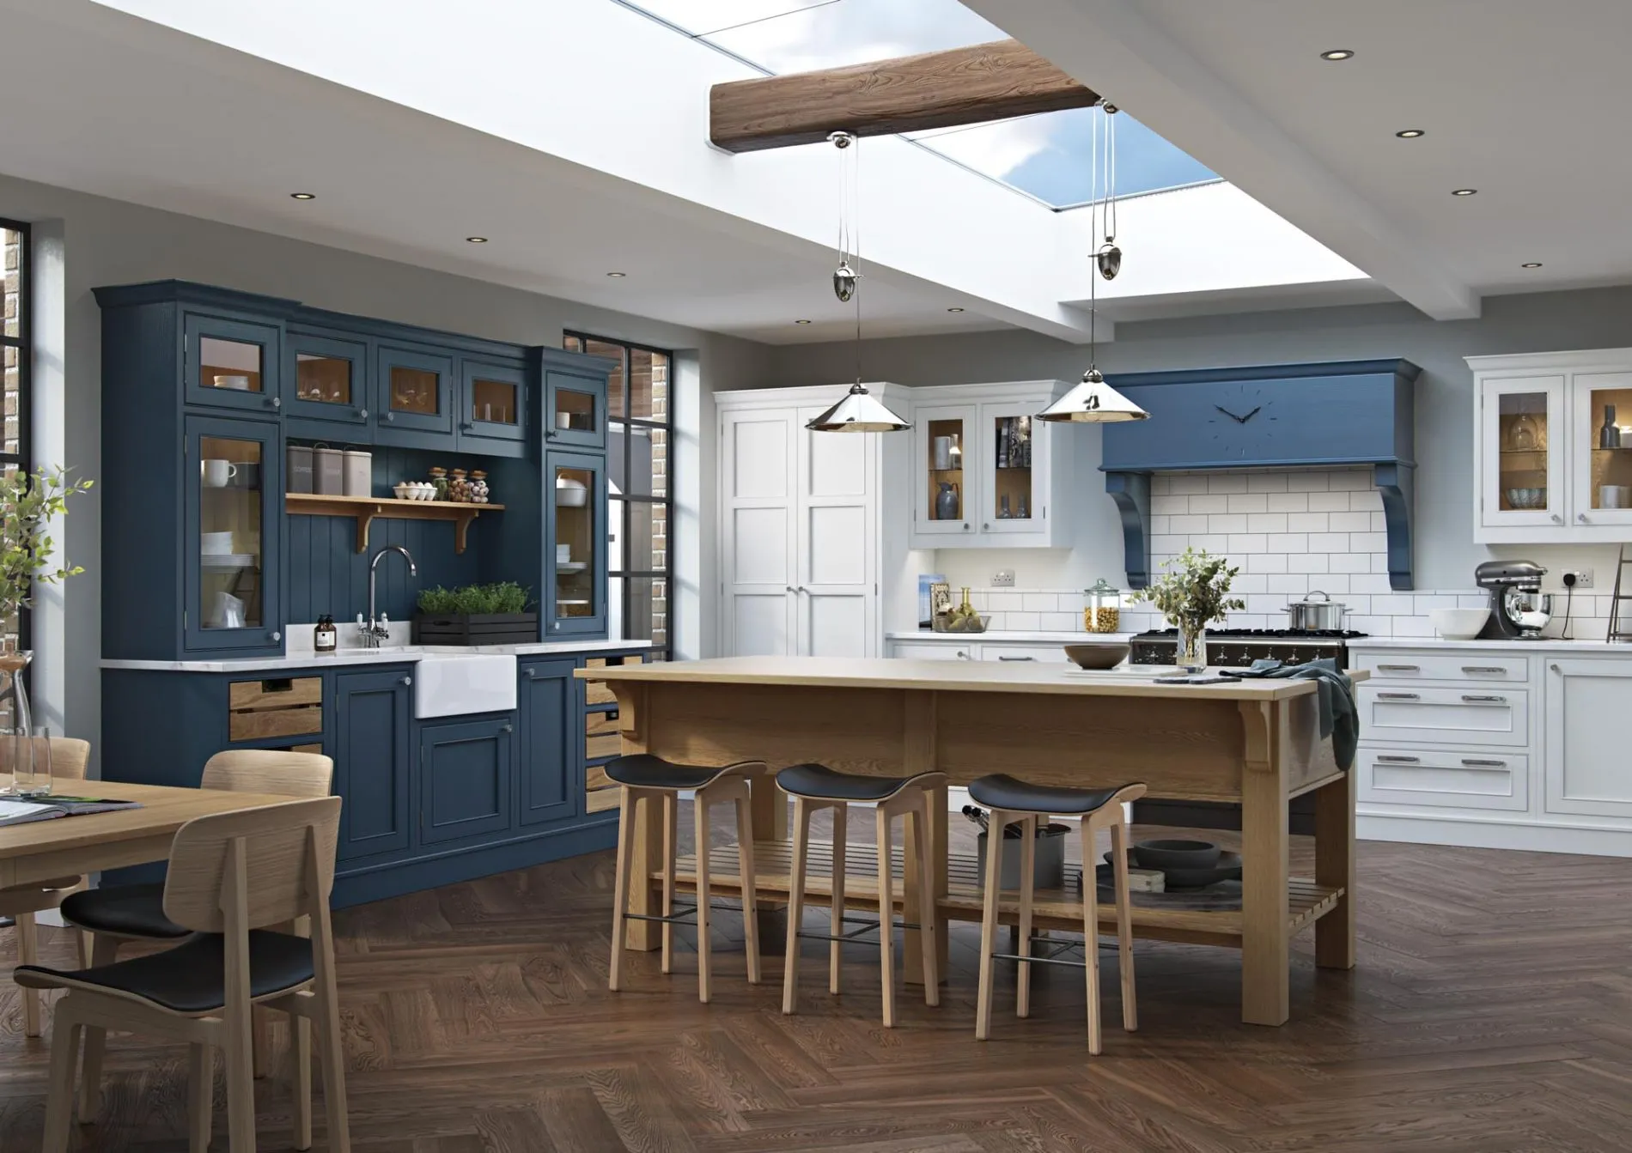
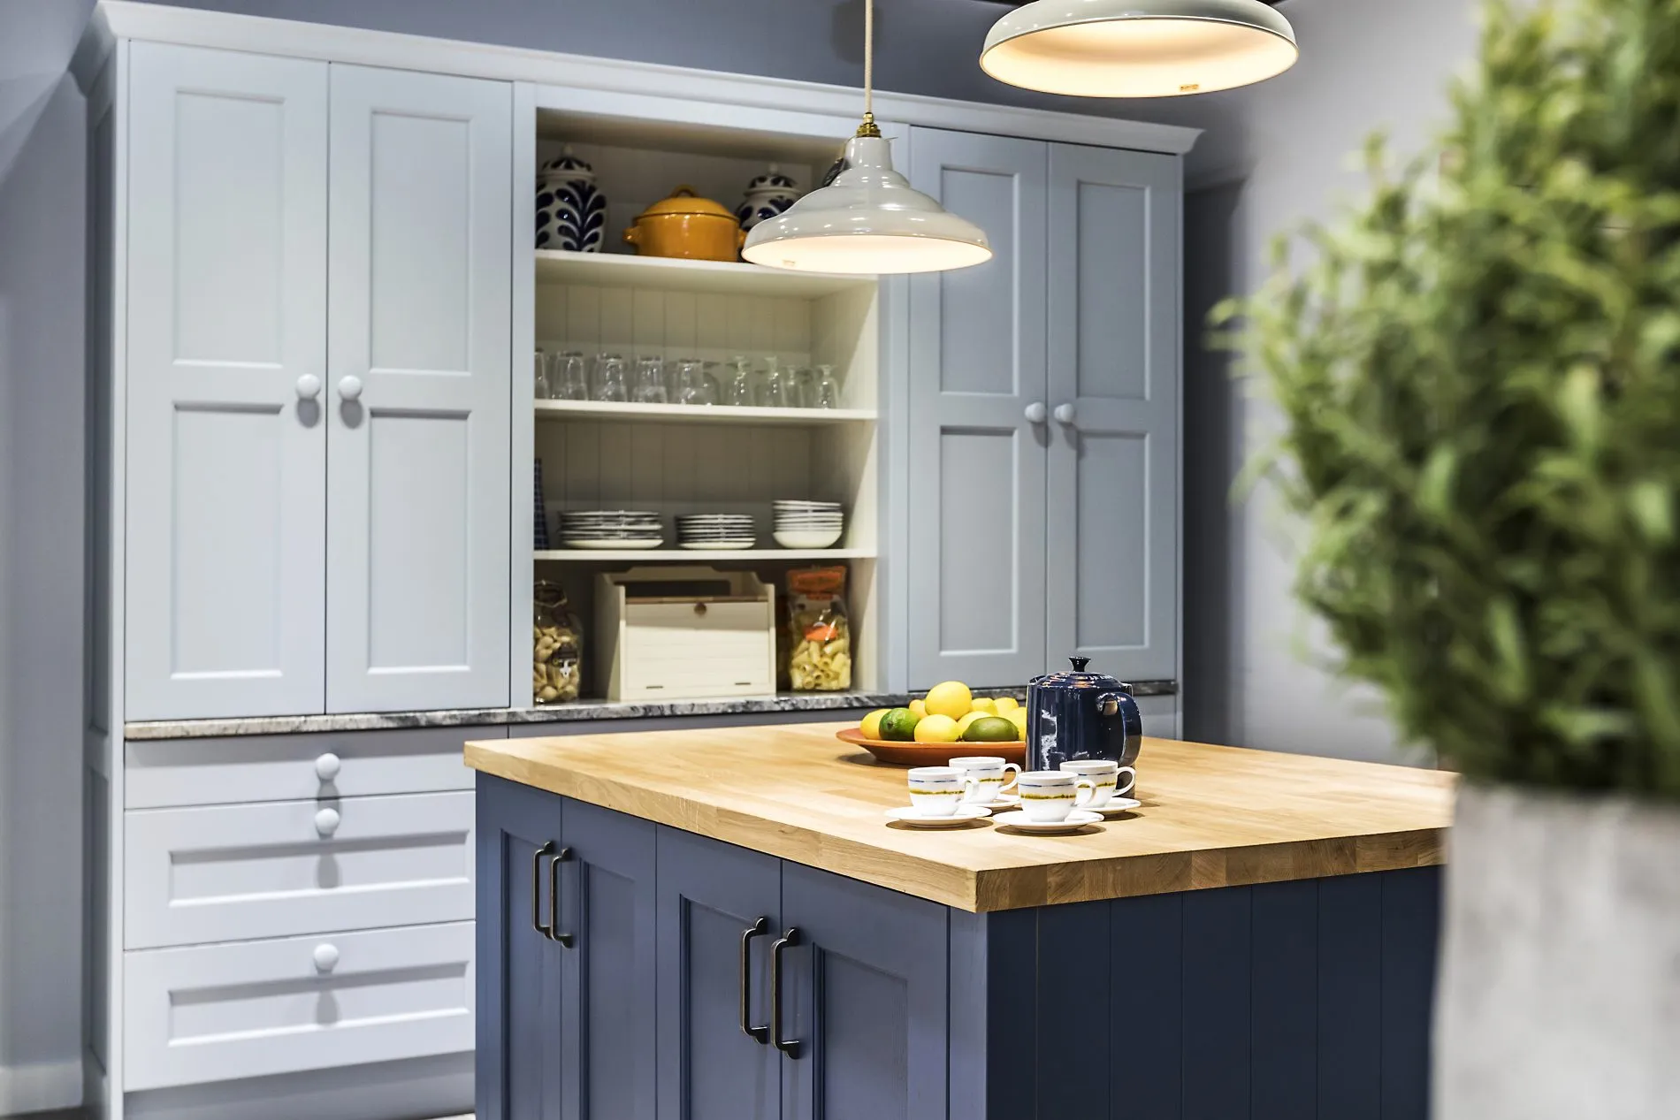
Cabinet colour is settled before costly surfaces such as stone. Worktop, splashback and flooring direction follow that choice. Sample boards can be viewed at home. Splashback heights are aligned with the extractor canopy, and flooring transitions are planned at door thresholds.
We will check room sizes, structural openings and your storage list before proposing layout options.
Franke sinks, taps and waste systems specified with worktop cut-outs and water pressure from the Lymington showroom.
View pageBosch ovens, hobs, dishwashers and refrigeration specified with kitchen cabinetry from the Lymington showroom.
View pageKitchen fixtures and fittings from the Lymington showroom. Handles, hinges, organisers, lighting inserts and plinth deta
View pageHow Crestwood design appointments work - what to bring, what is covered and how showroom and online projects are handled
View pageHow to choose flooring for kitchens, bathrooms, halls and living spaces. Compare LVT, engineered wood, laminate and carp
View pageContact Crestwood of Lymington for measure, fit and appointments.
View pageKitchen interiors beyond the kitchens department: flooring, window blinds and links to dining and living. Visit Crestwoo
View pageKitchen design, cabinetry and appliances from the Lymington showroom.
View pageTick what you like, say what you want to talk about, and tell us when you are free for a call. The conversation starts somewhere useful, not from a blank page.
Further products and services in the same department.
Kitchen cabinetry for New Forest homes. Carcass sizes, door styles, internal layouts and finishes specified from the Lymington showroom.
View pageKitchen islands and peninsulas in Lymington. Seating overhangs, hob integration, power and storage planned with the room layout.
View pageKitchen splashbacks in glass, tile, quartz and stainless, specified with socket cut-outs and extractor height from the Lymington showroom.
View pageHandmade kitchens for Lymington and the New Forest. Painted shaker, in-frame cabinetry and joinery proportions specified from the showroom.
View pageQuooker boiling water taps specified in the Lymington showroom and fitted as part of kitchen projects across the New Forest.
View pageRangemaster range cookers for Lymington and New Forest kitchens. Fuel type, width and chimney clearances specified from the showroom.
View page