
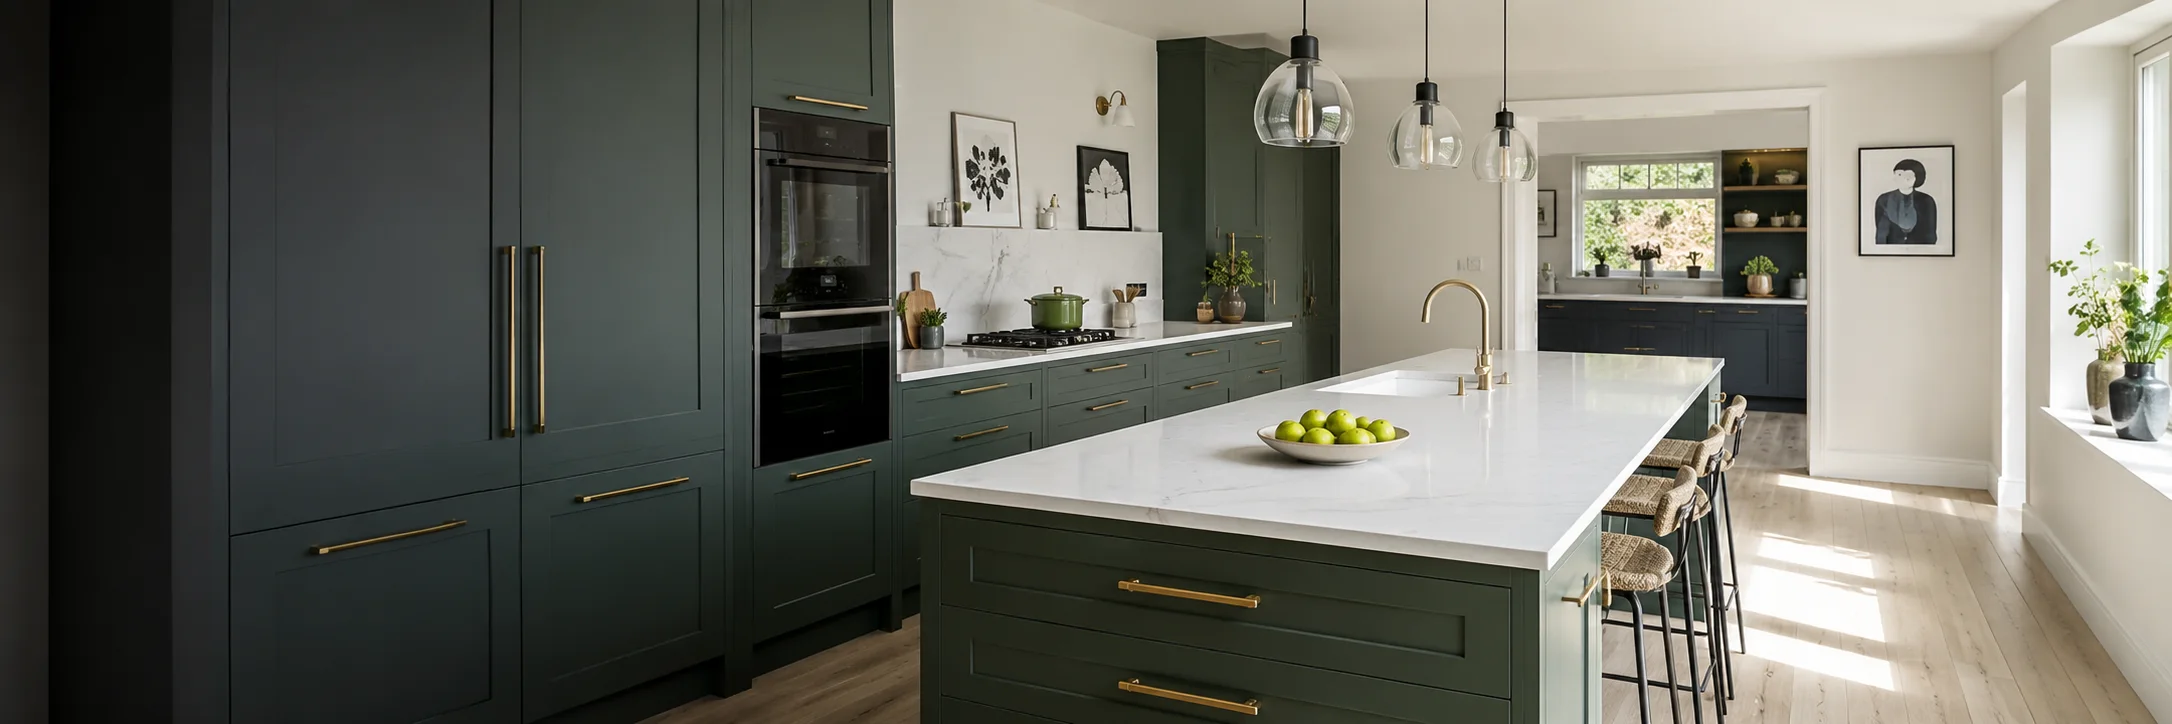
Kitchen schemes
Door styles, storage and appliances planned around how the room is used. Compare finishes in the Lymington showroom.
View kitchens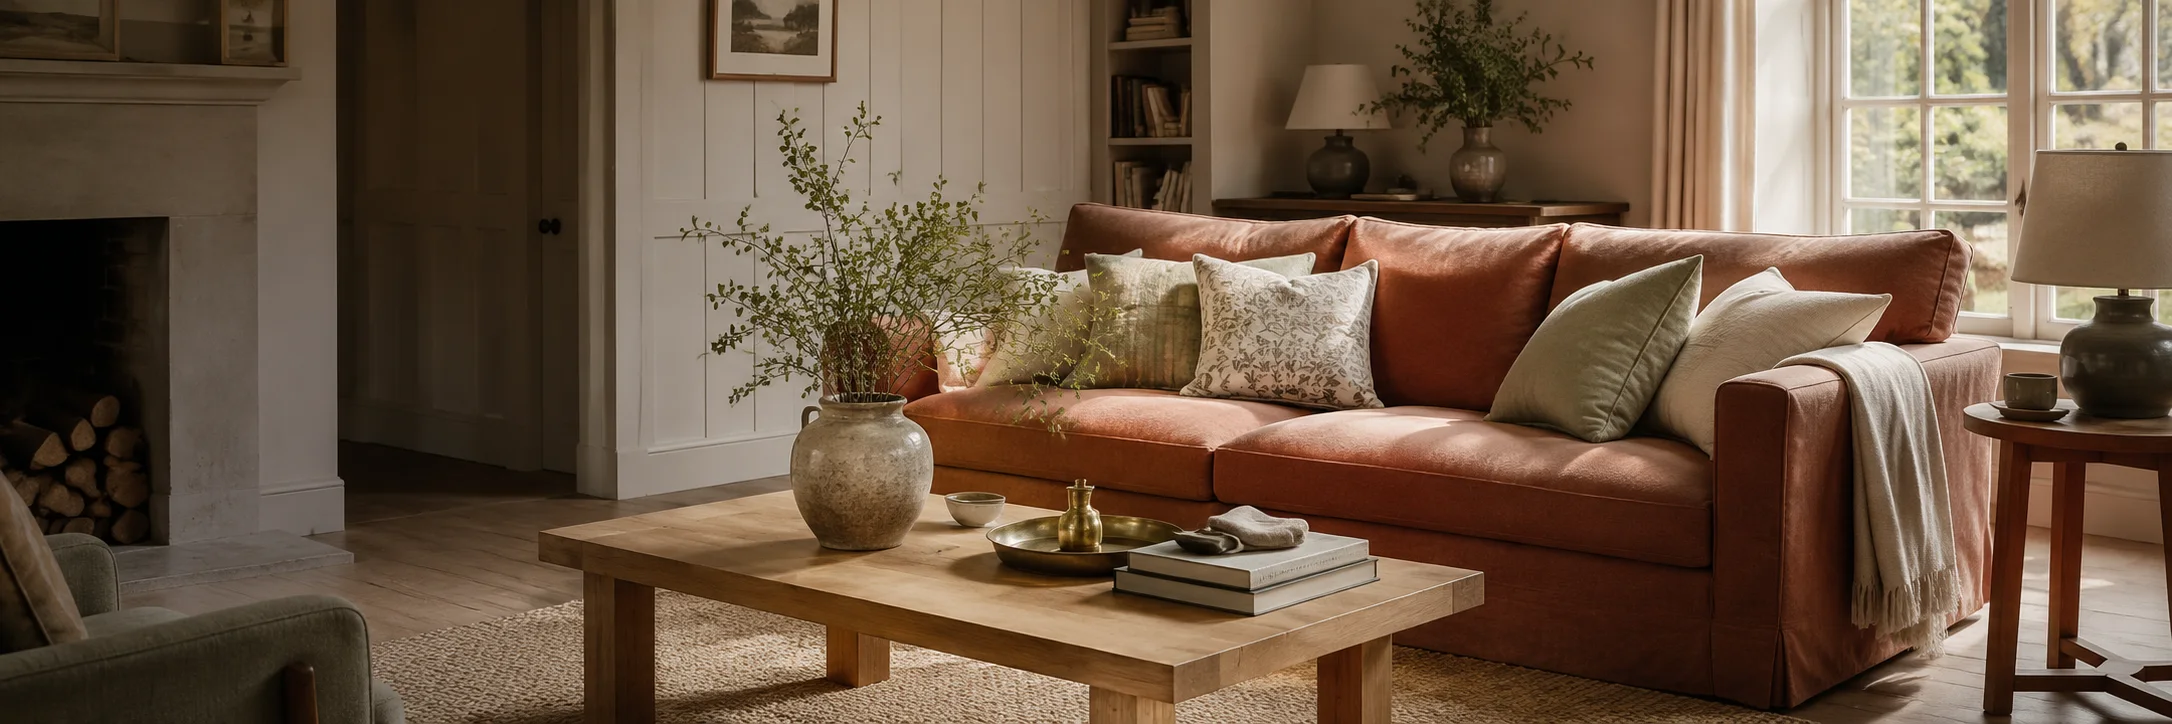
Sample schemes from the Lymington showroom. Each board points to the department where you can compare finishes in person.
Use these as a starting point, then bring photos or measurements to the showroom. We also post weekly boards on Instagram.
Door styles, storage and appliances planned around how the room is used. Compare finishes in the Lymington showroom.
View kitchens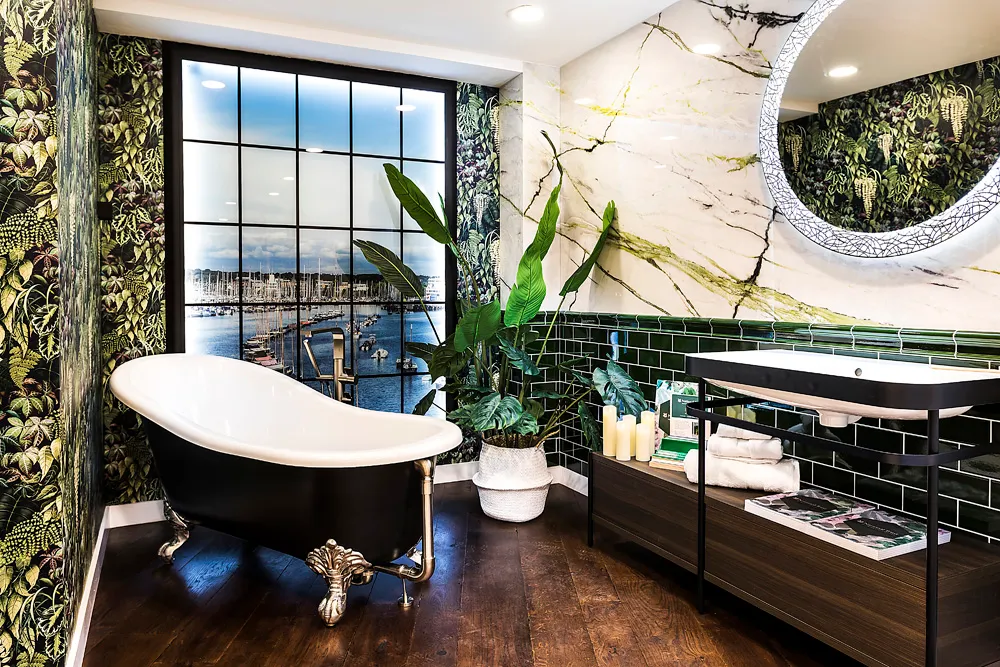
Sanitaryware, vanities and showers specified together so plumbing, tanking and wall finishes line up on site.
View bathrooms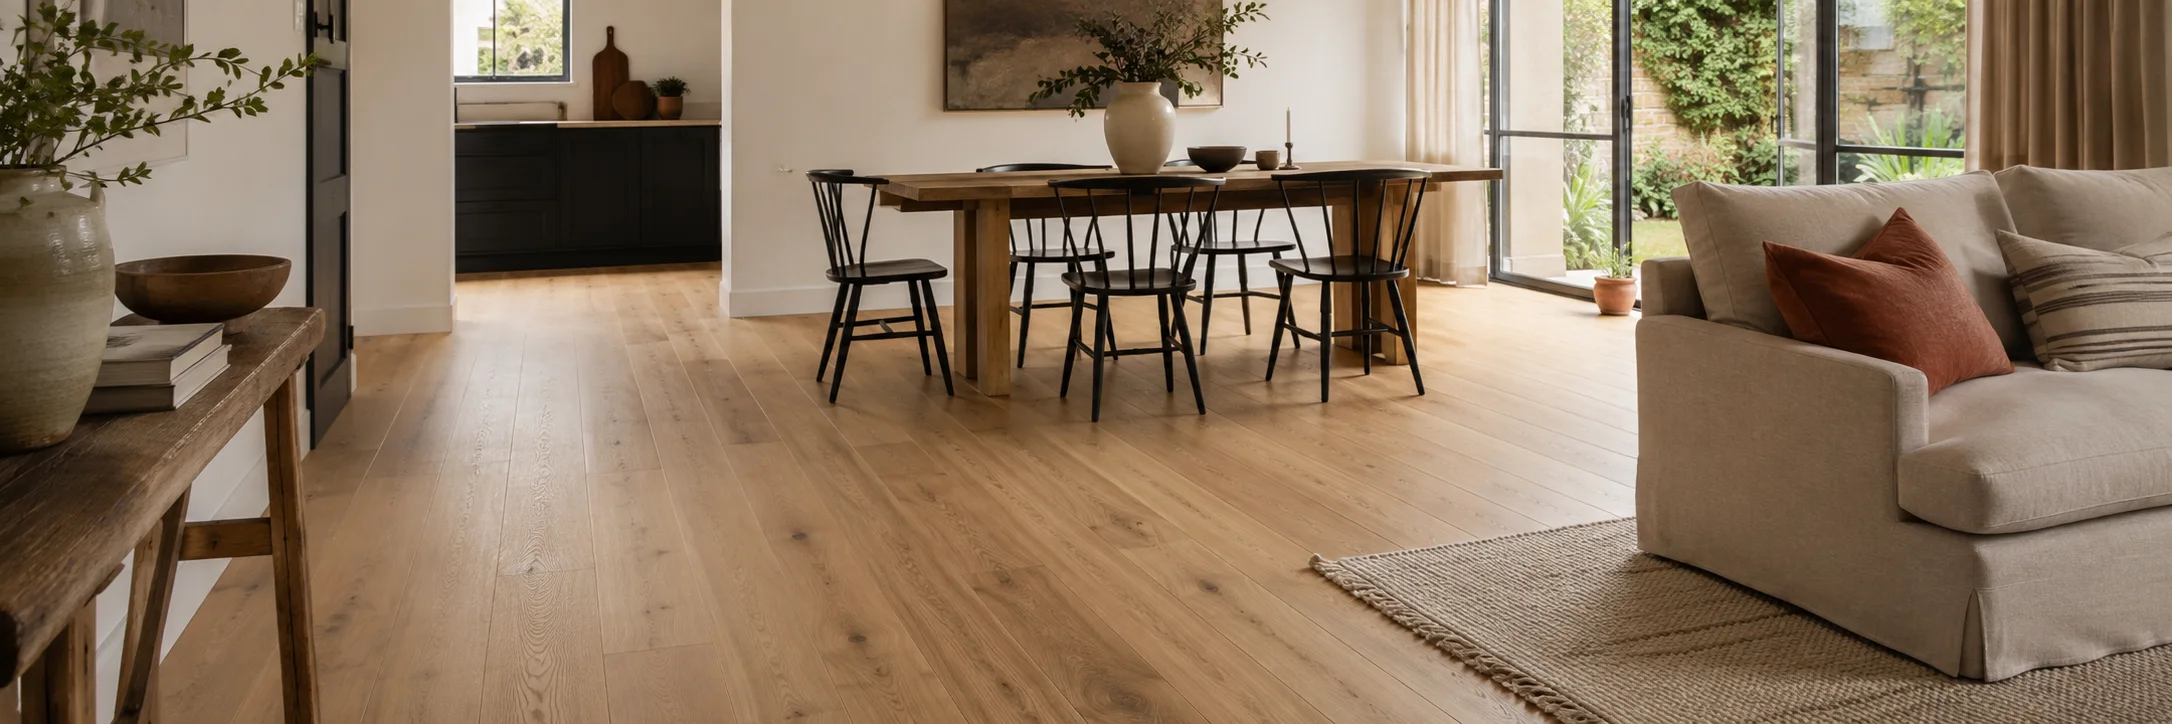
Engineered wood and luxury vinyl compared for colour, wear and underfloor heating, then fitted by our team.
View flooring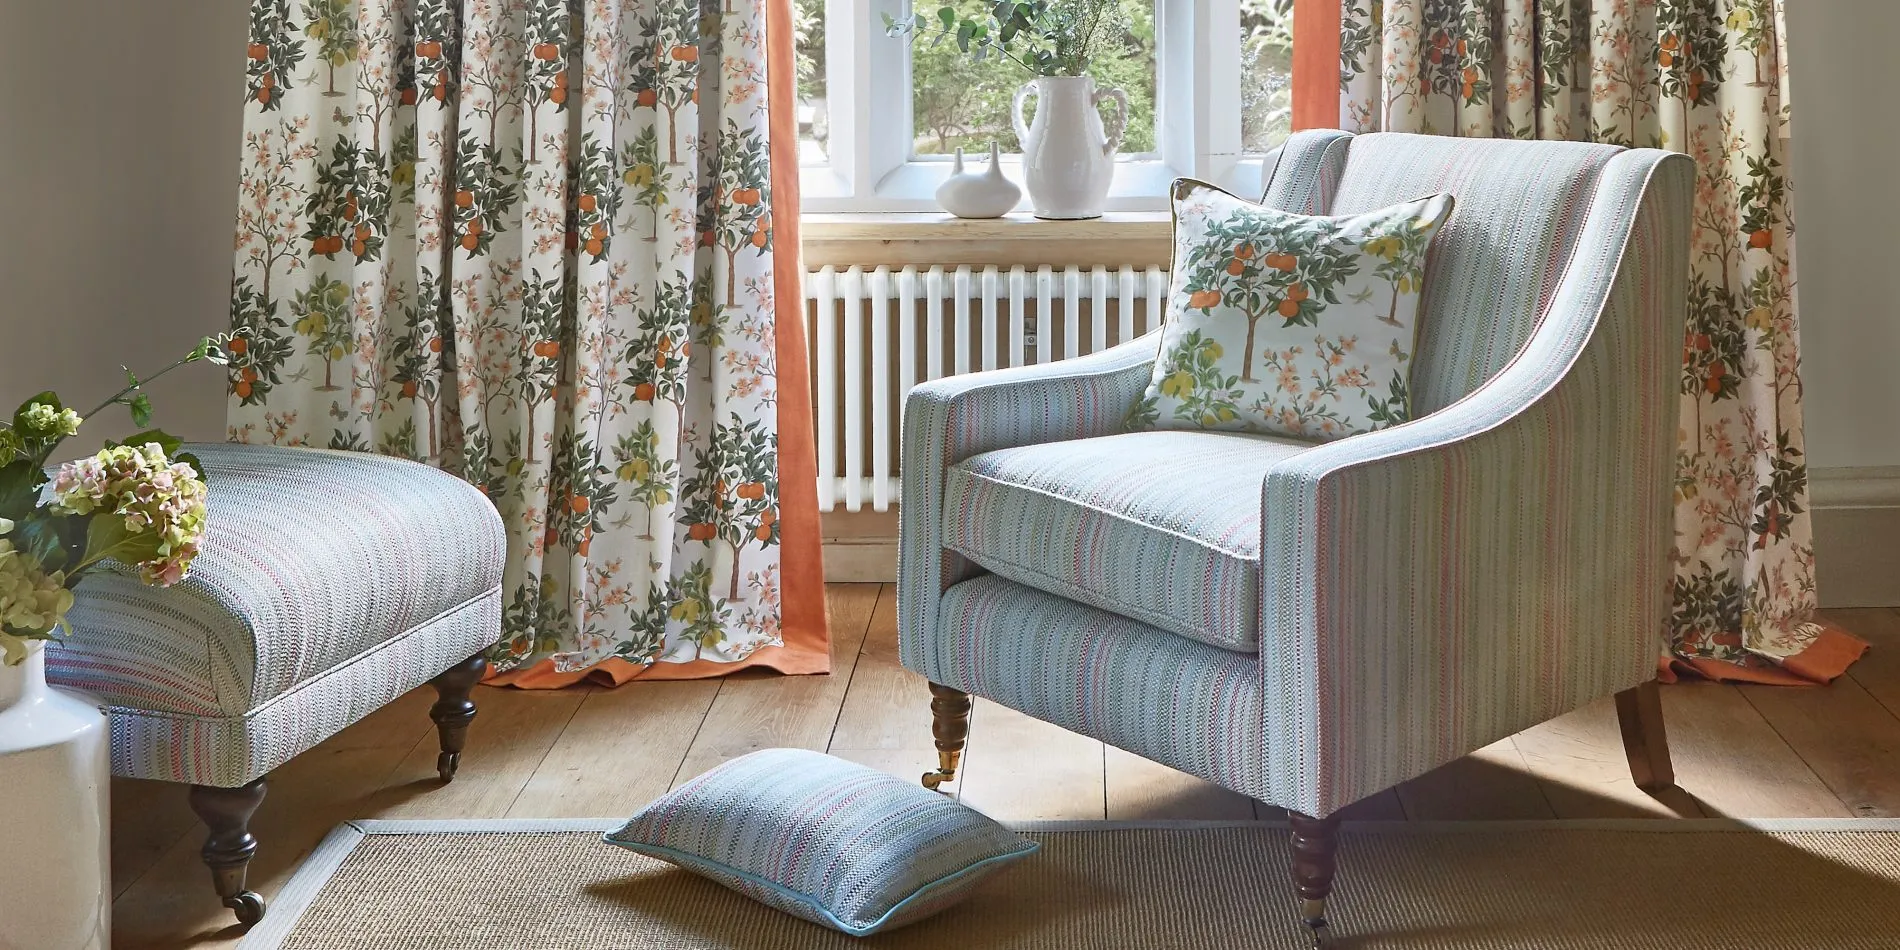
Cloth, lining and heading chosen for the window, then made in the Lymington workroom or from stocked ranges.
View fabrics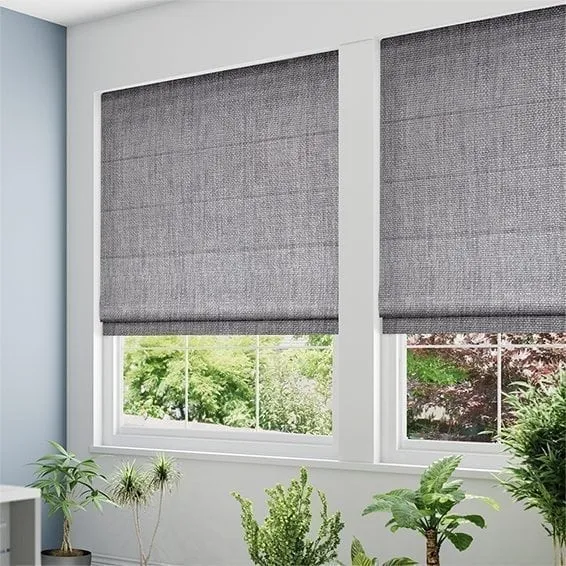
Folded fabric blinds sewn to width and drop, with blackout or thermal lining where the room needs it.
View Roman blinds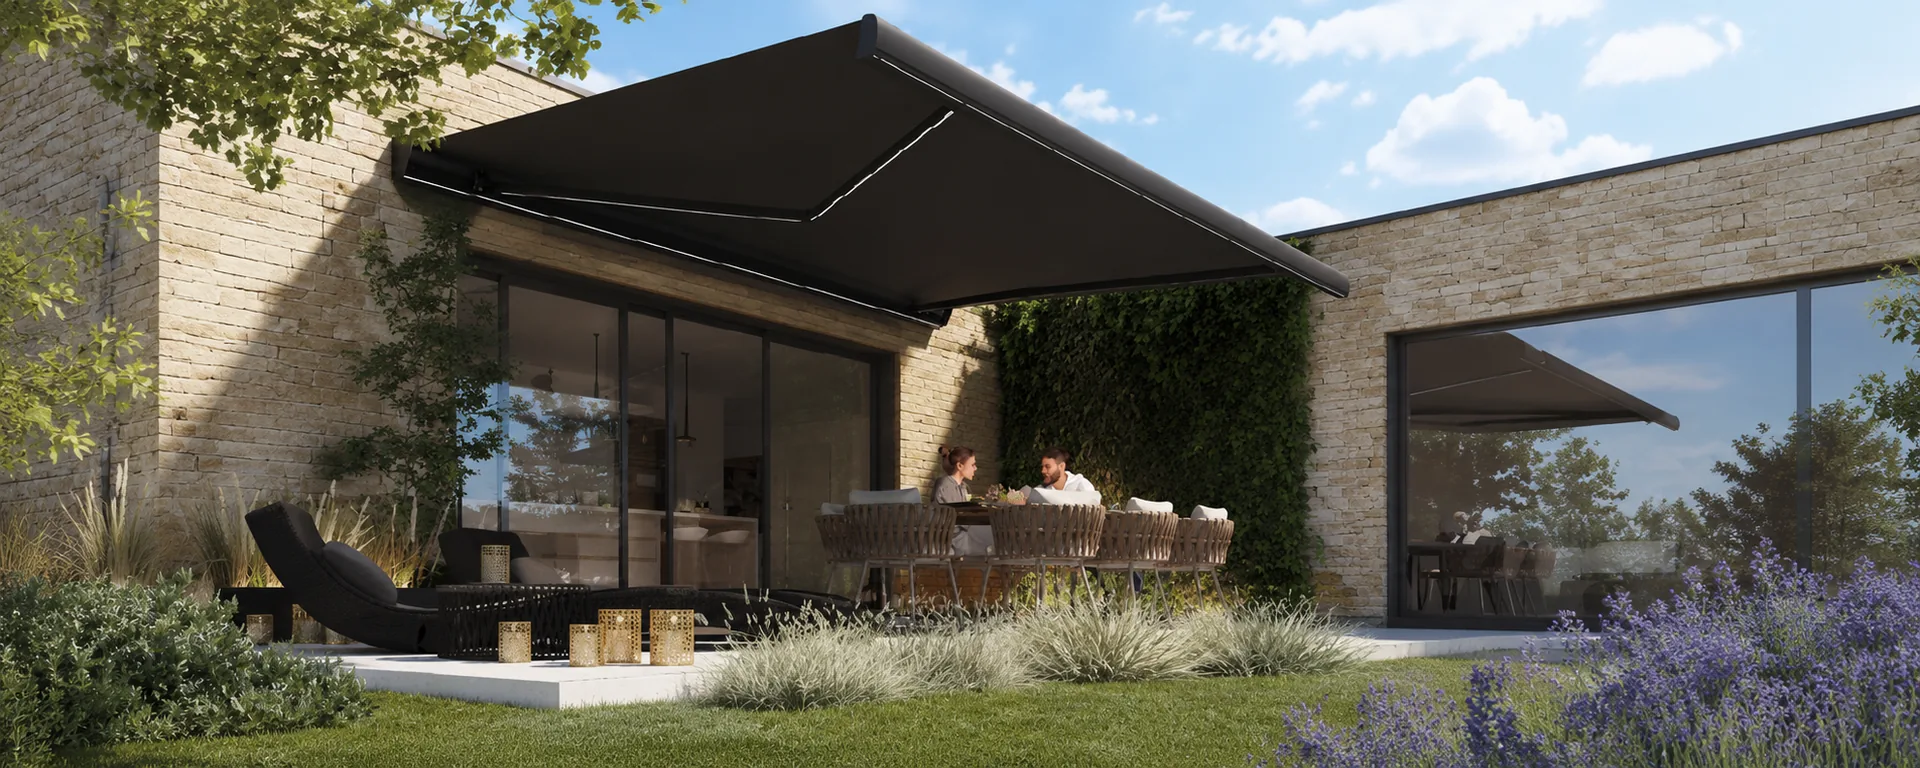
Weinor awnings and outdoor furniture specified for terrace use, wind class and the width of the opening.
View awnings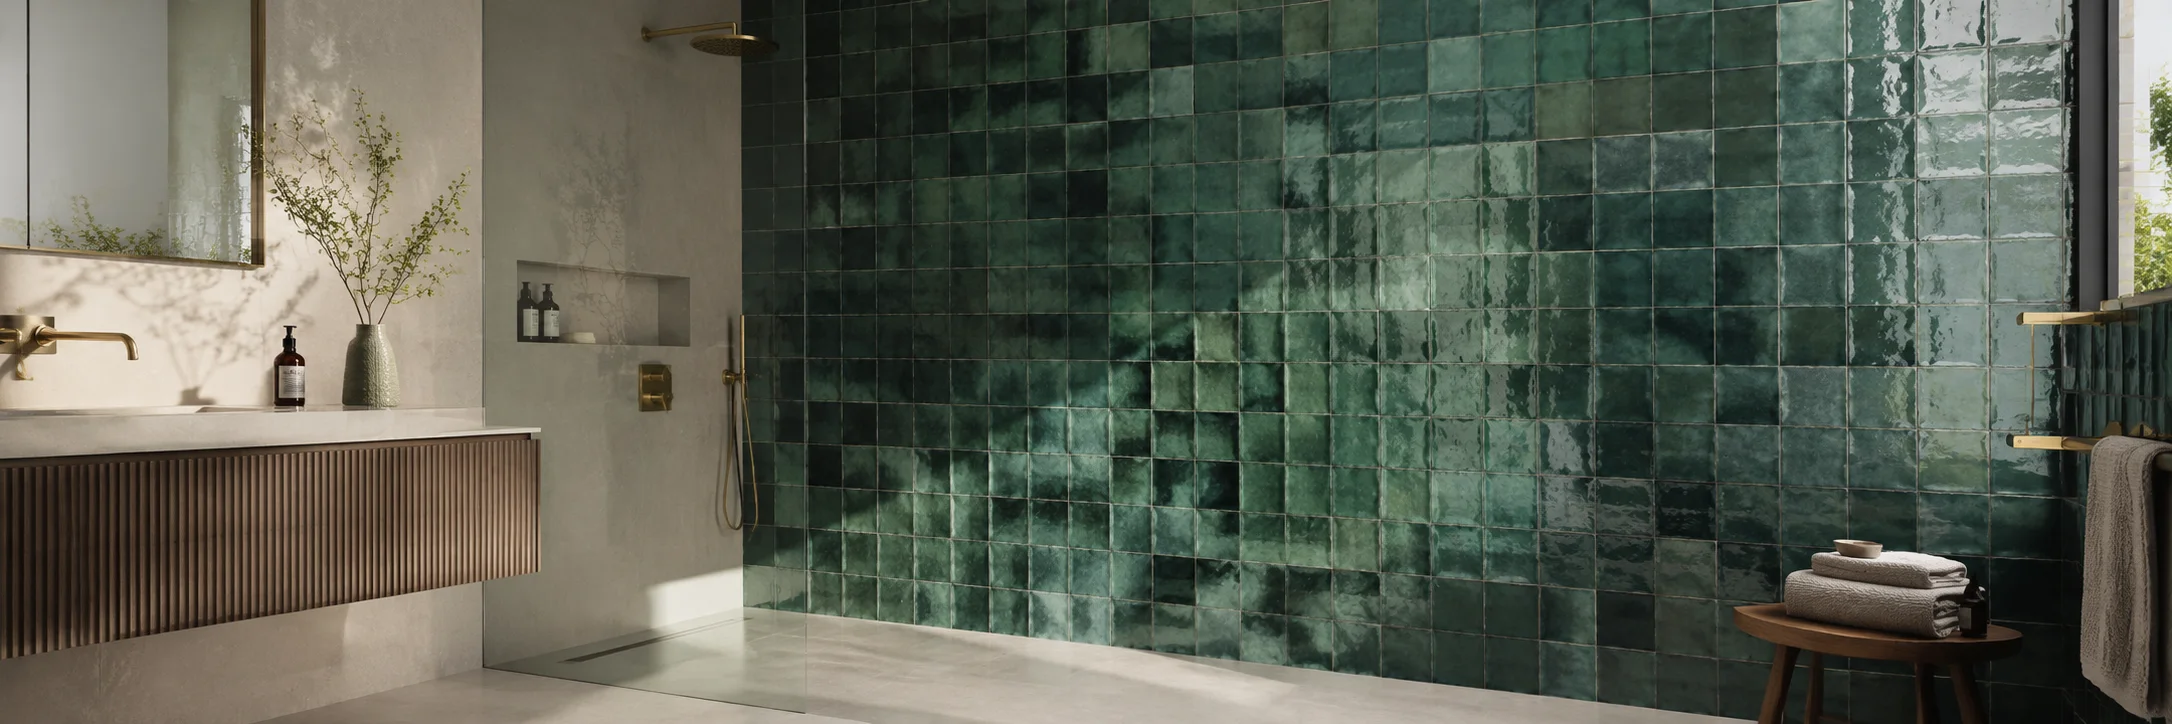
Porcelain, mosaic and pattern tiles for floors, splashbacks and bathrooms, with samples to view in natural light.
View tilesSofas, tables and storage to view in the showroom, with fabrics and finishes that can be ordered for the room.
View furniture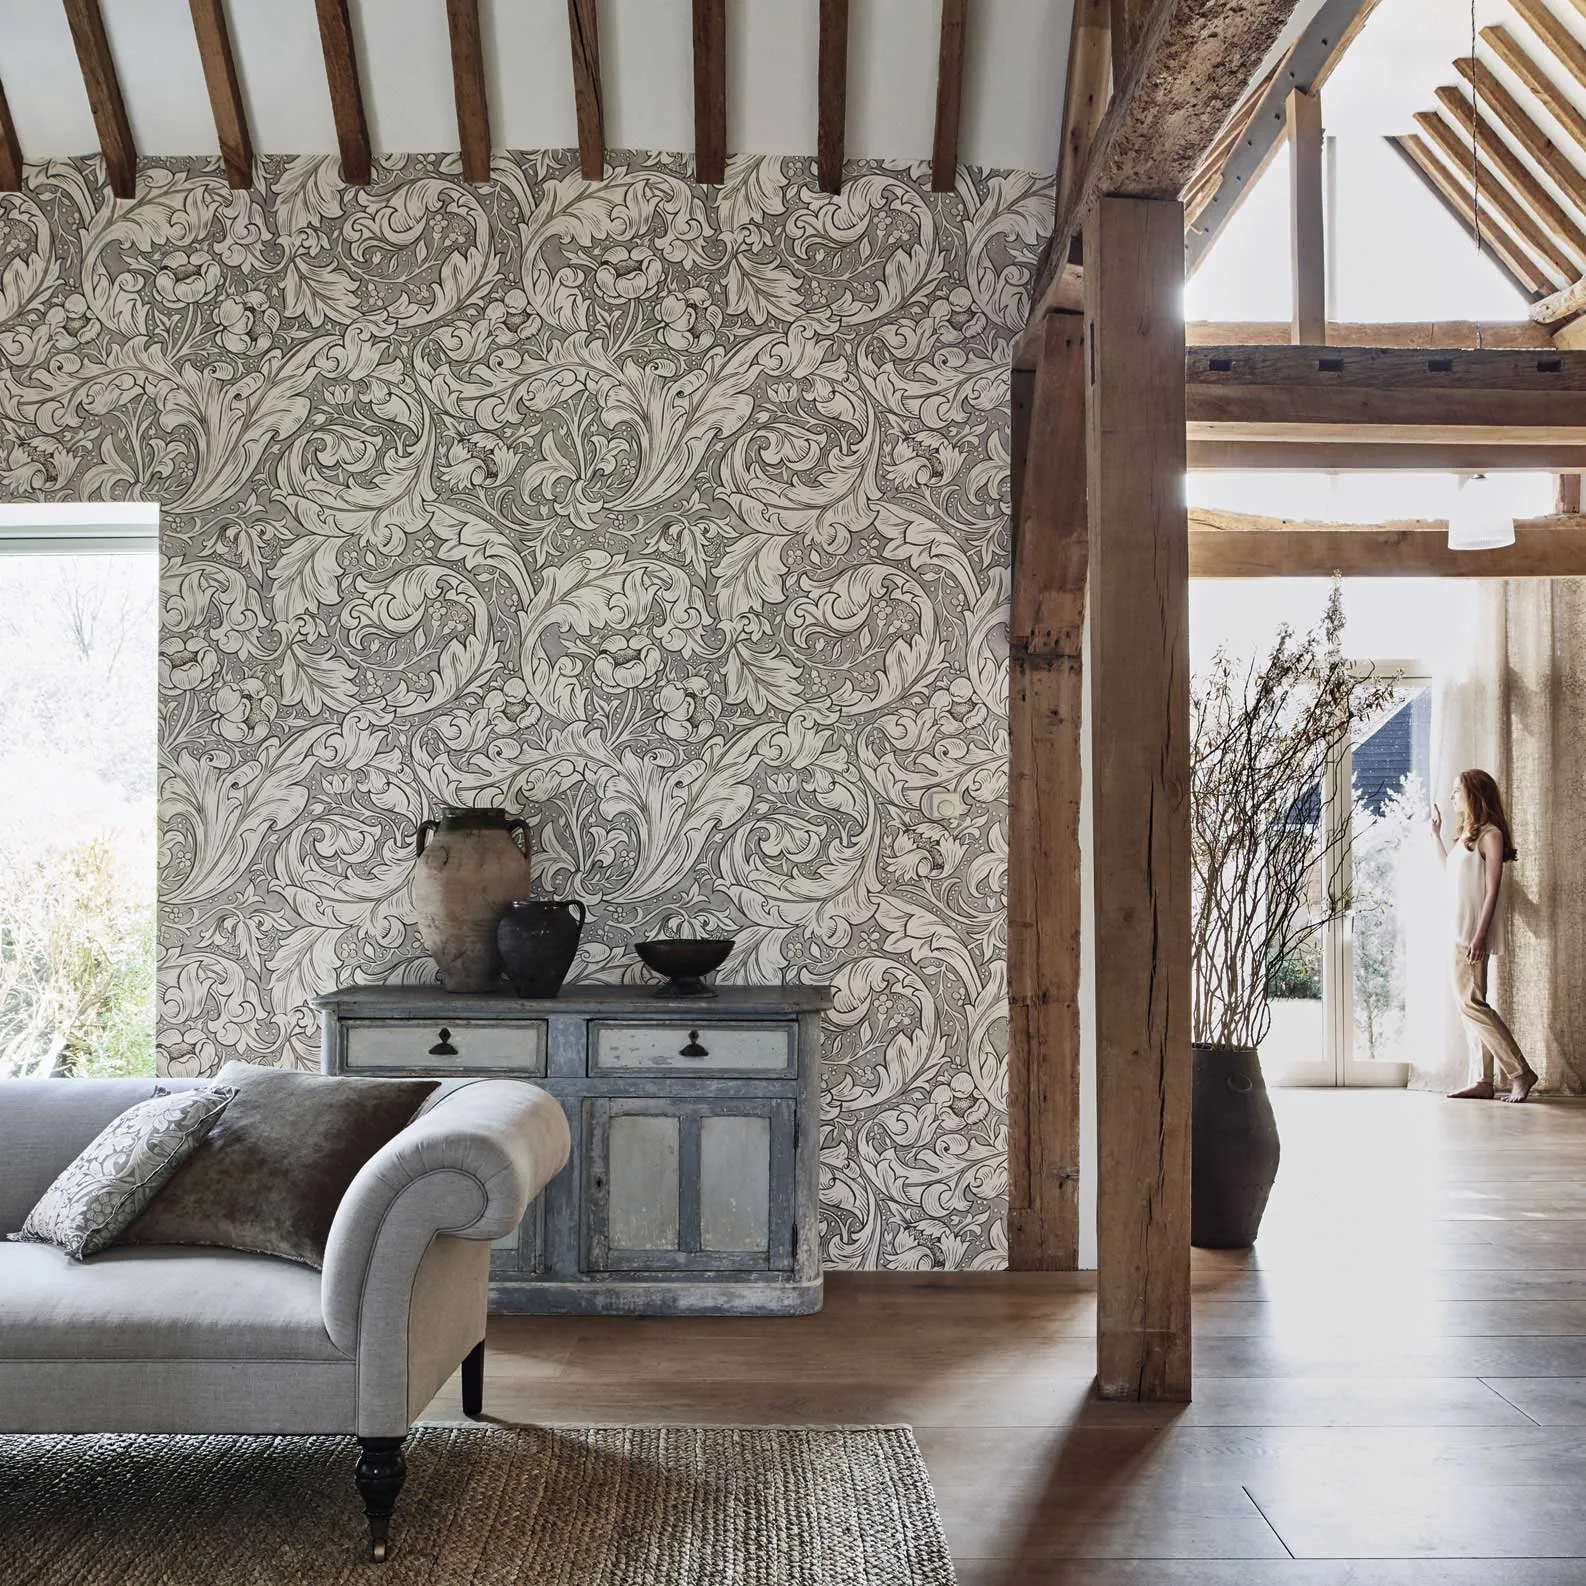
Pattern and plain wallcoverings from the fabric and wallpaper library, judged under showroom lighting before hanging.
View wallpaper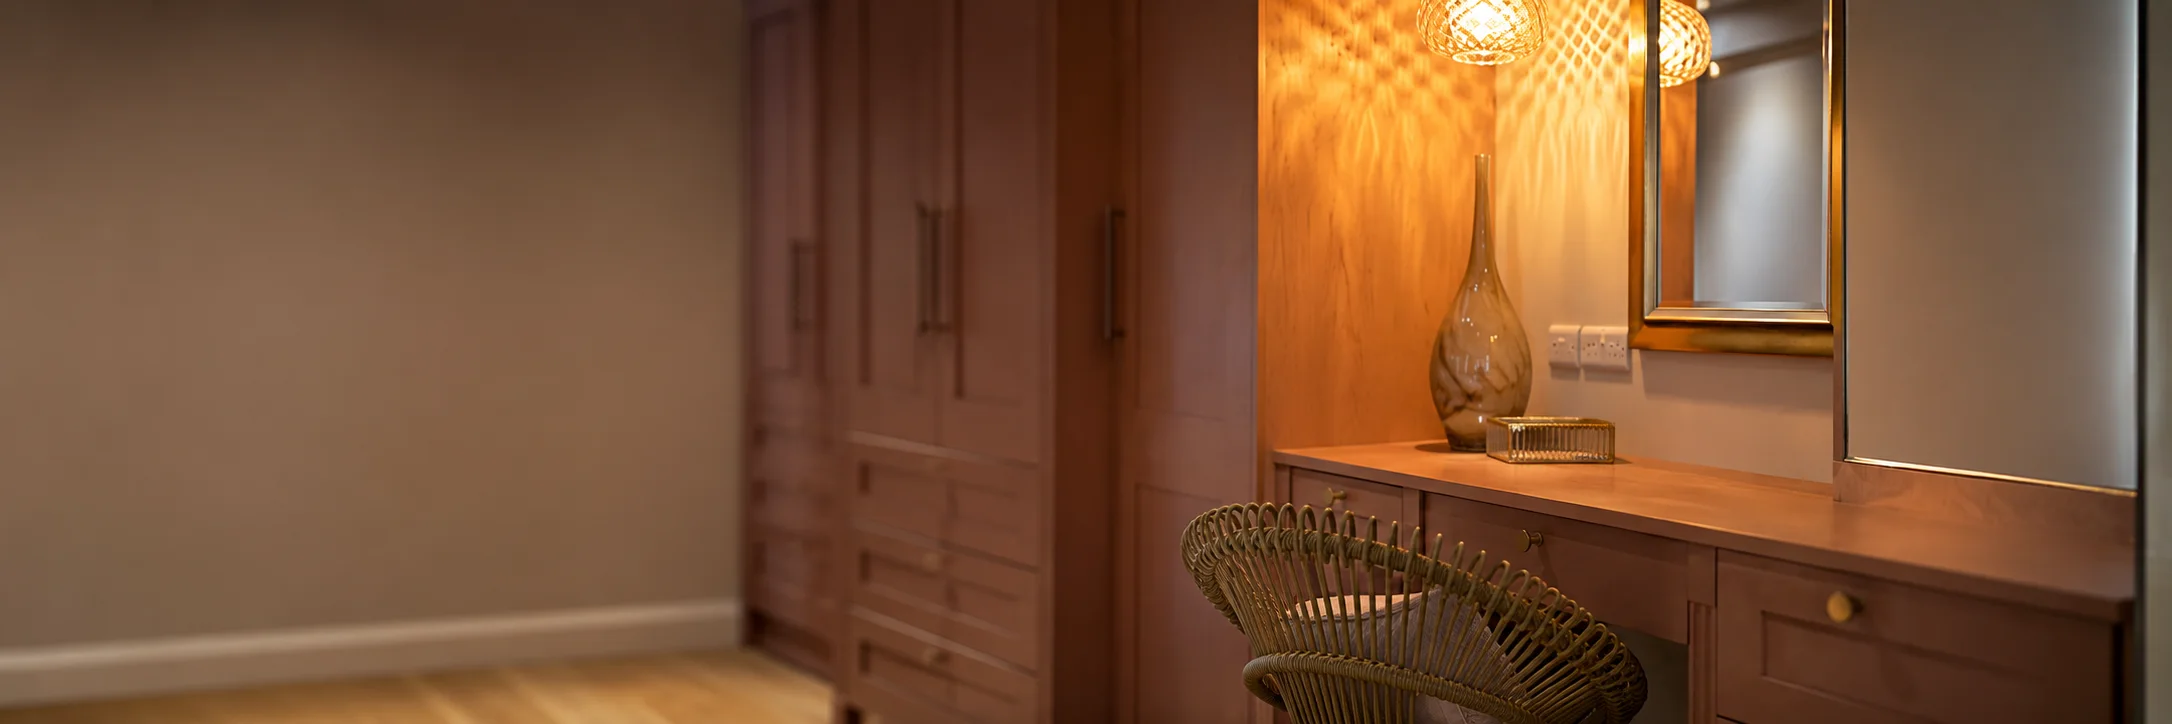
Cupboards, wardrobes and shelving designed around the alcove or wall, then made and fitted by our team.
View storage