
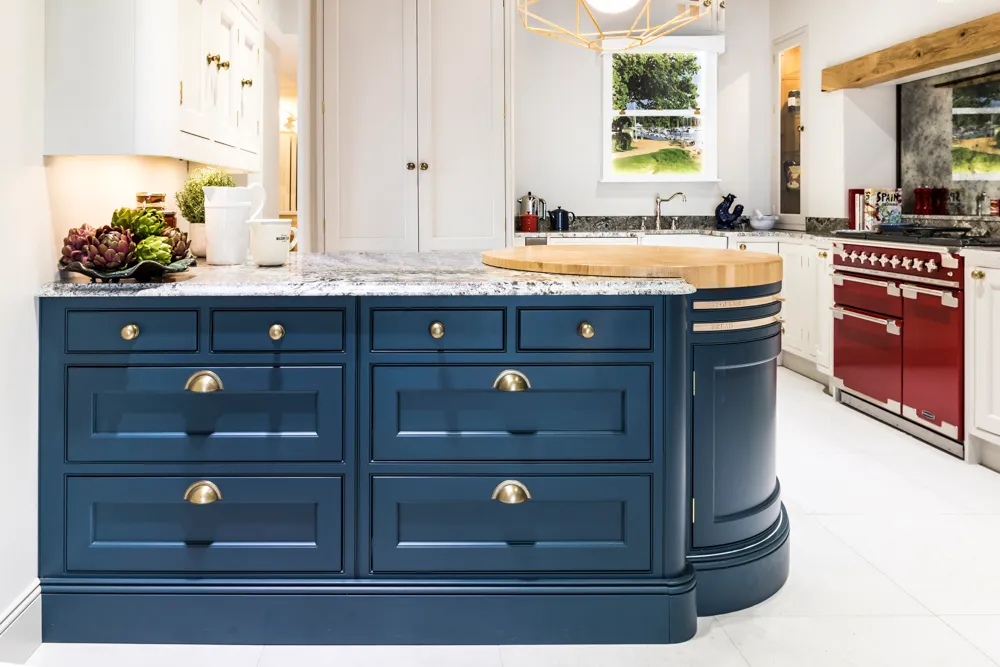
Kitchen layouts and appliance planning
Cabinet runs and appliances have to work as one plan. Settling layout, cooking, cooling and extraction early keeps the project on track.
Plan the room before the doors
Start with how you cook and move through the space. The sink, hob and fridge should sit in a workable sequence without long walks across a busy doorway. Island and peninsula layouts need clear circulation on all sides in use.
Door style, colour and worktop come after the plan is sound. Changing an appliance size late often forces cabinet changes, so treat appliance choice as part of the layout, not a later add-on.
Built-in sizes and services
Built-in ovens, dishwashers and fridge freezers need accurate niche widths and heights. Check power, gas and water points against the plan. Extractors need a duct route to outside or a recirculation setup that fits the canopy you choose.
In the showroom you can compare cabinet ranges beside appliance options so finishes and dimensions line up before you order.
- Note existing openings if you are replacing a kitchen rather than building new.
- Allow service access for cooling and laundry where they sit in the run.
- Confirm worktop depth and hob cut-outs with the appliance specifications.
Next step
Bring room measurements, photos and a note of appliances you want to keep or replace. You can start with a kitchen project brief online, or book time in the showroom to walk through layout options.
Kitchen layout and appliance specification
| Element | Planning rule | Why it matters |
|---|---|---|
| Work sequence | Sink, hob and fridge in a short run | Avoids long walks across doorways |
| Island clearance | About 900 mm on working sides | Doors and drawers need swing space |
| Oven niche | Match exact appliance width and height | Late size changes force cabinet remakes |
| Extractor | Duct to outside or recirculation canopy | Needs a planned route before ceiling close |
| Services | Power, gas and water on the plan | Cooling and laundry need service access |
Frequently asked questions
What comes first: kitchen layout or appliances?
Plan layout and appliances together. Niche widths, extract routes and services should be fixed before door styles and worktops, because a late appliance change often forces cabinet changes.
How much clearance does a kitchen island need?
Allow about 900 mm walkways on working sides of an island or peninsula so people can pass while doors and drawers are open. Seating overhangs add depth and affect dishwasher swing.
What should I bring to a kitchen design appointment?
Bring room measurements, photos and a list of appliances you want to keep or replace. Note existing openings if you are replacing a kitchen. Crestwood of Lymington can start from a project brief or a showroom session.
Do you design and fit kitchens in the New Forest?
Yes. Crestwood of Lymington designs, supplies and fits kitchens from the Lymington showroom across the New Forest, Hampshire and nearby Dorset.